Concept Floor Plans
Choose from one of three attractive home designs and personalize your future home with the layout, finishes, and details that best suit your lifestyle. Each is a thoughtfully designed one-level bungalow on a slab foundation, with an open-concept layout, attached double garage, and patio walkout. Layouts and finishes are customizable within the professionally maintained vacant land condominium development.
Concept Plan One
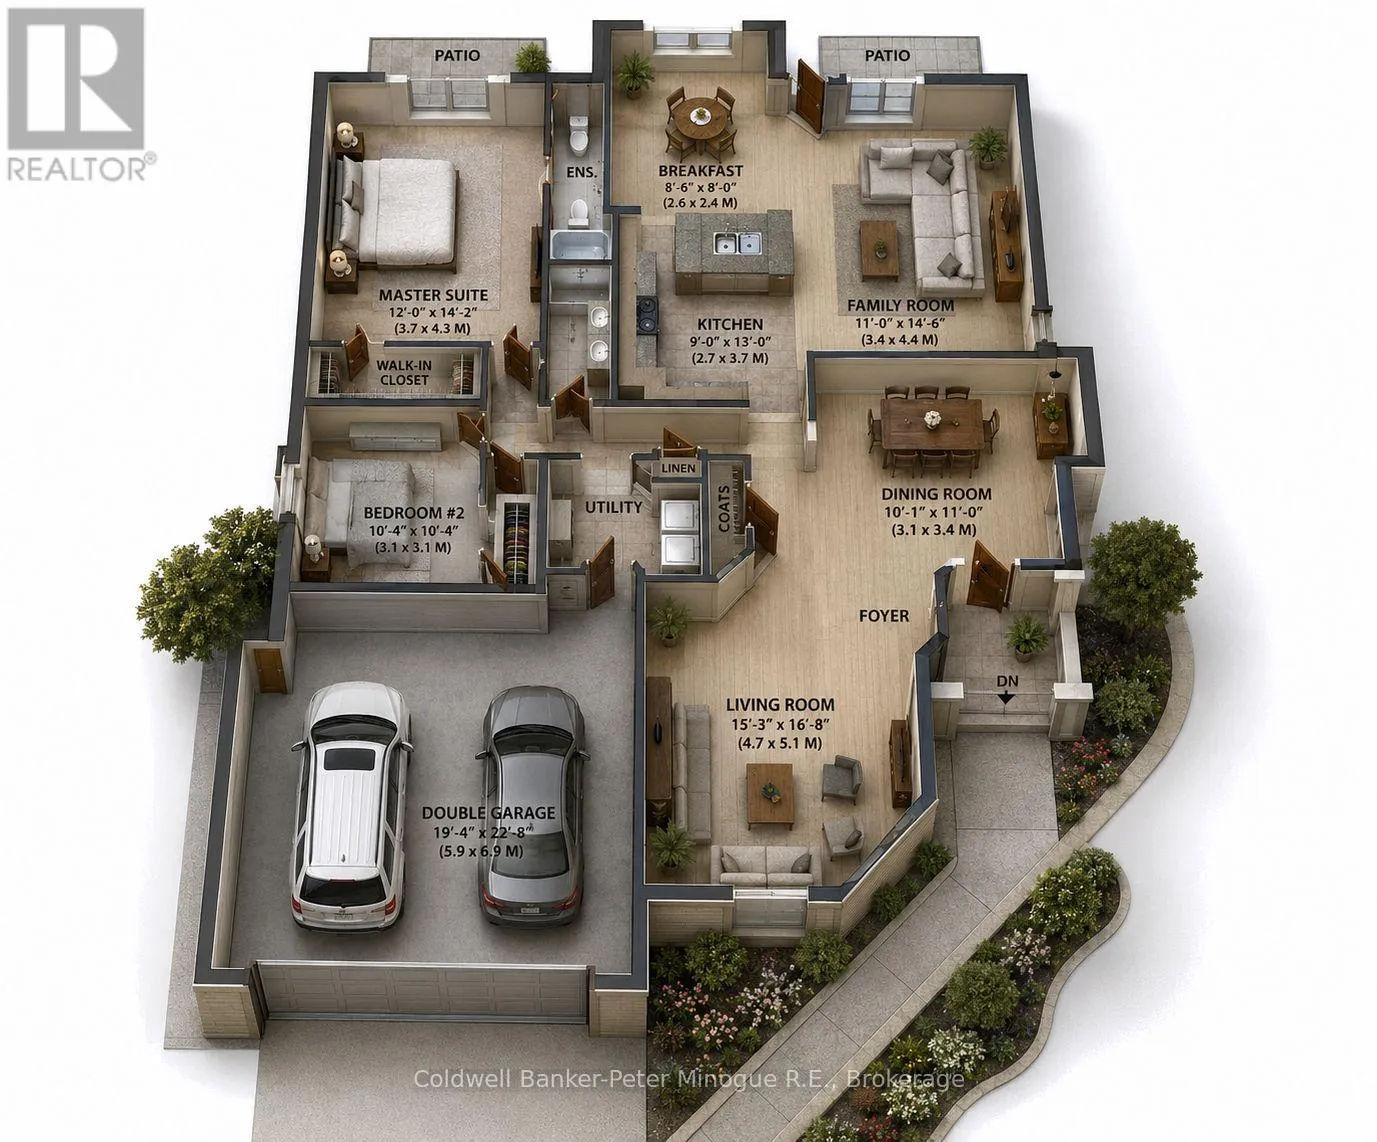
This thoughtfully designed bungalow offers open-concept living with a spacious kitchen, family room, and formal dining area, anchored by a private primary suite. The modern layout illustrates the functionality and flow of the home design.

Concept Plan Two
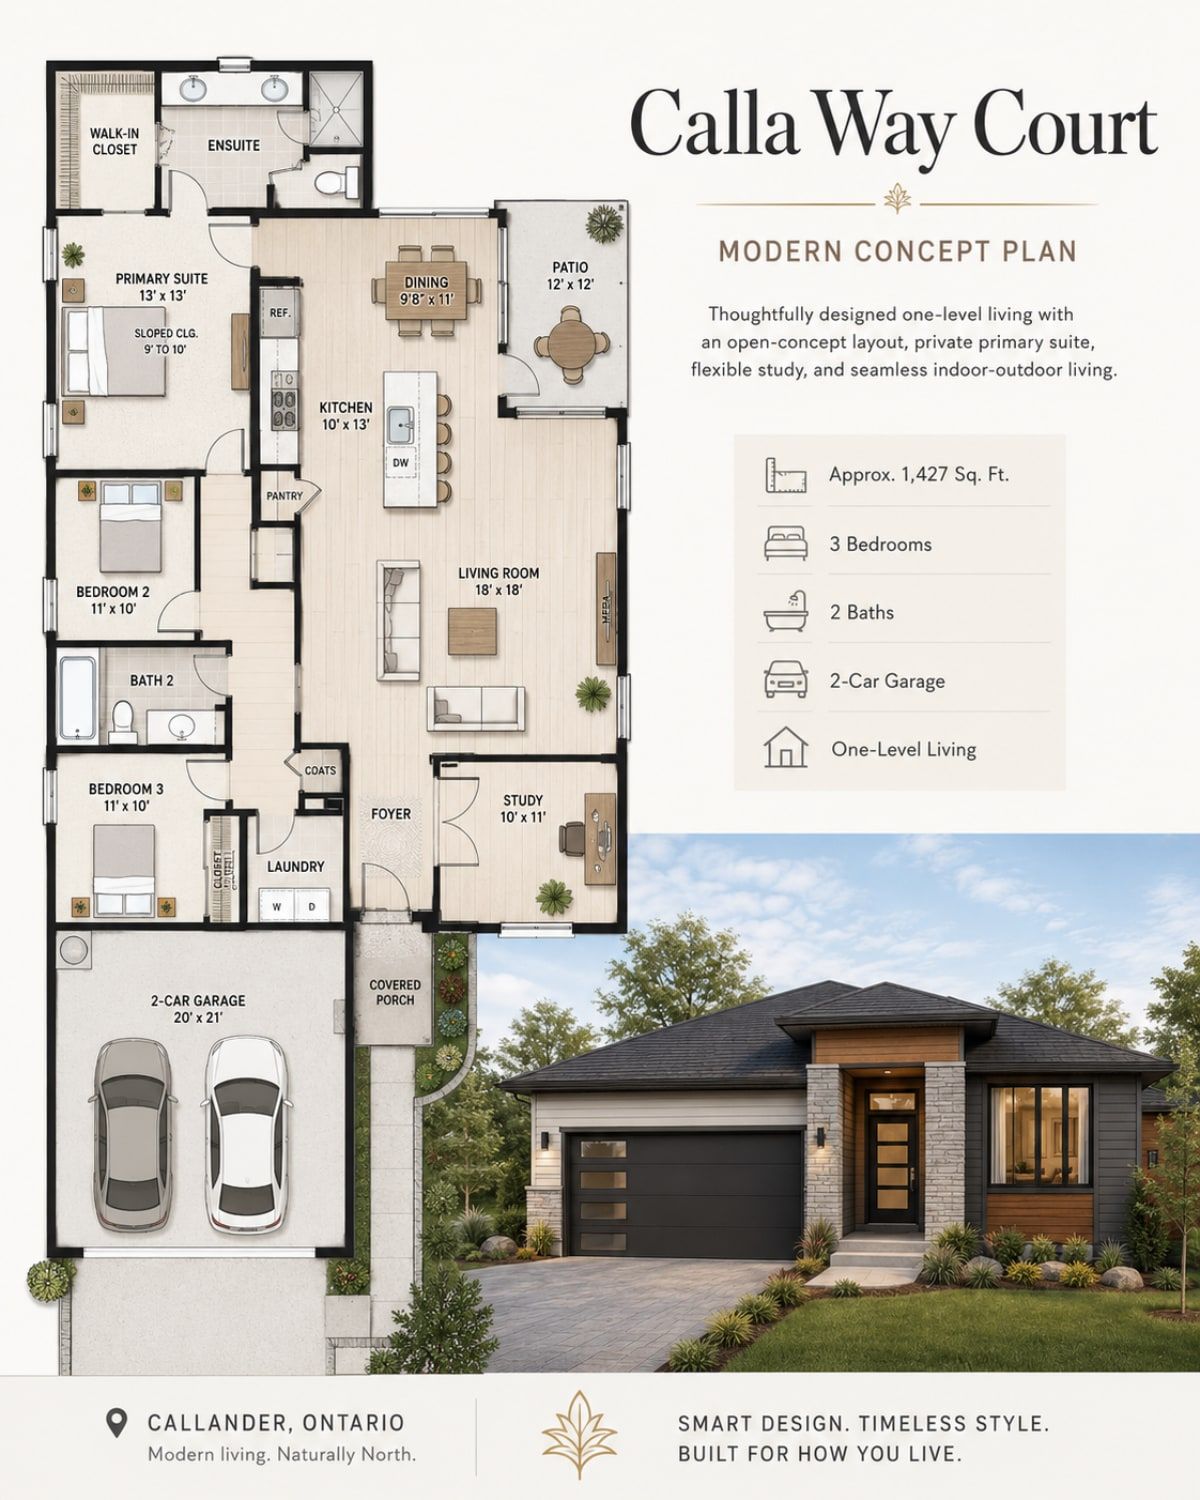
Thoughtfully designed one-level living with an open-concept layout, private primary suite, flexible study, and seamless indoor-outdoor living through a generous 12' × 12' patio.

Concept Plan Three
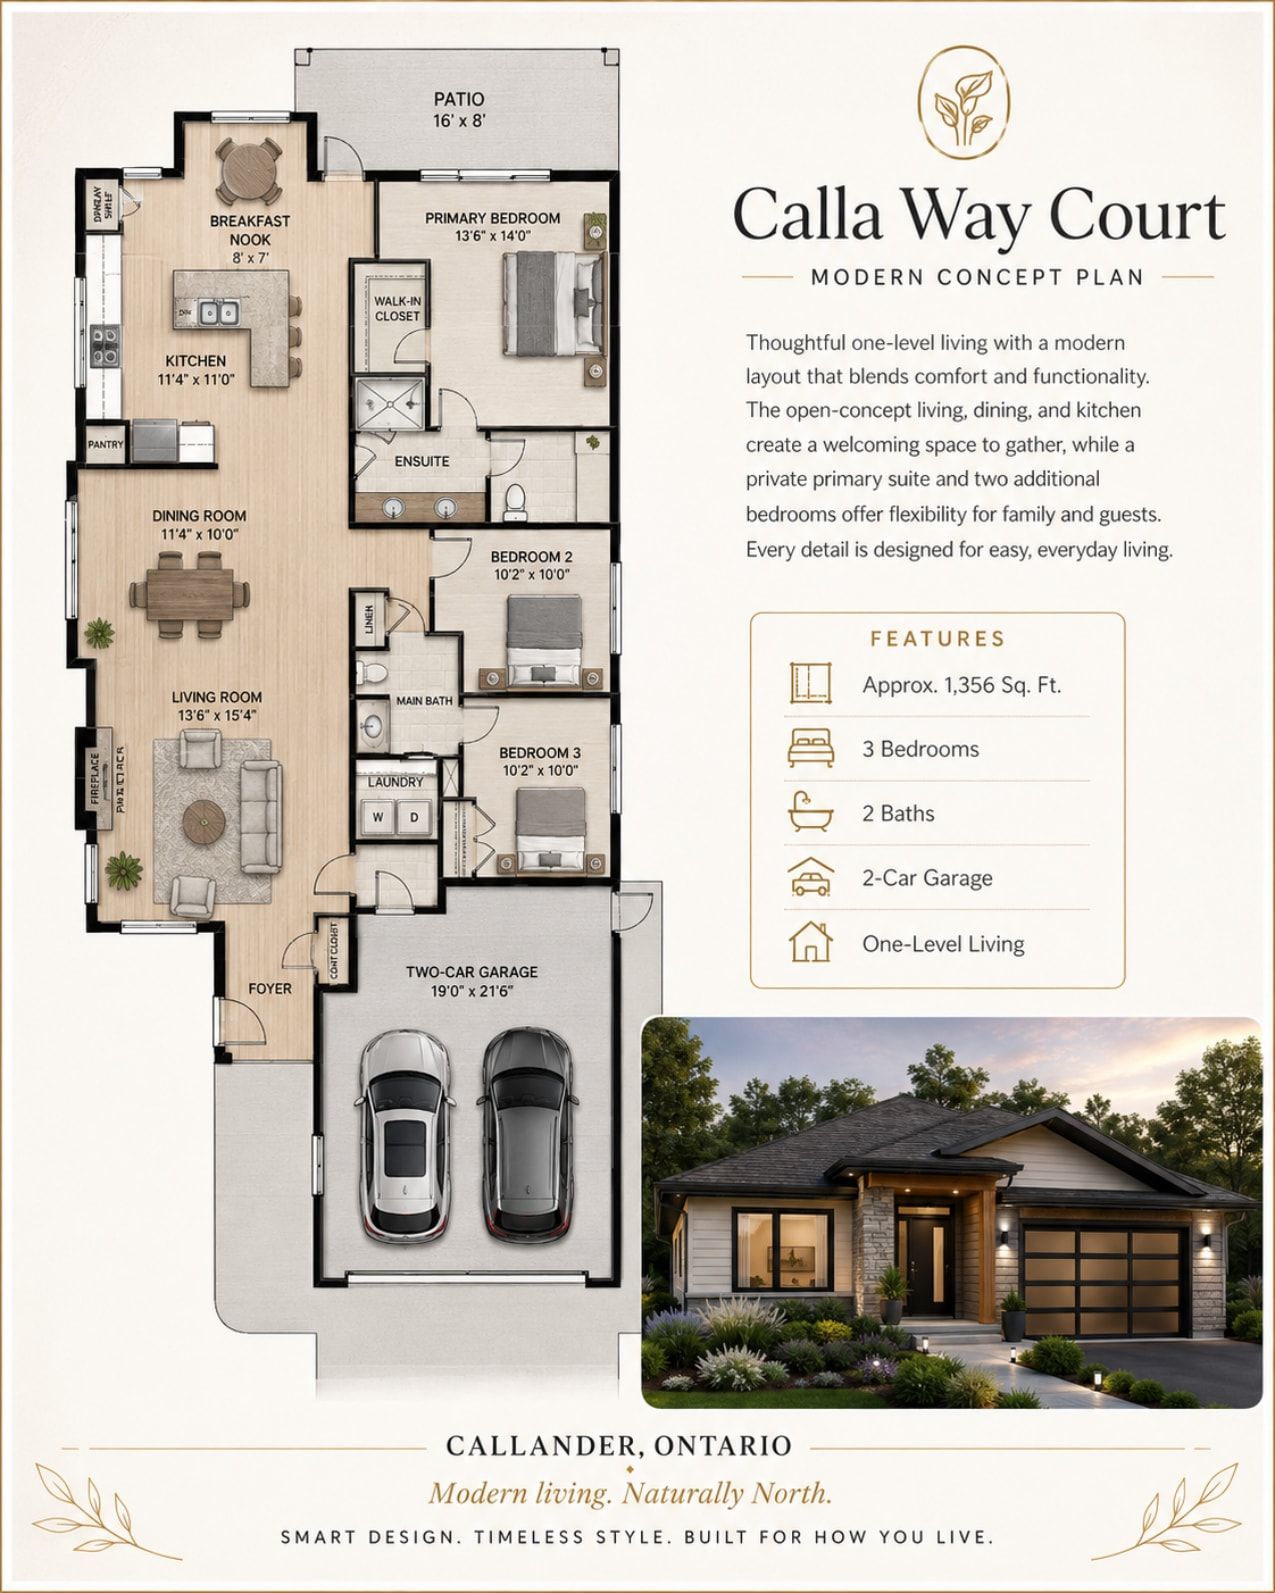
Thoughtful one-level living with a modern layout that blends comfort and functionality. The open-concept living, dining, and kitchen create a welcoming space to gather, while a private primary suite and two additional bedrooms offer flexibility for family and guests. Every detail is designed for easy, everyday living.

Every home at Calla Way Court can be tailored with customizable layouts and finishes within a professionally maintained vacant land condominium development. Occupancy is anticipated beginning Spring 2027. Condo maintenance is $350 per month, and an Osprey Links golf membership is included for a limited time.